Imagine you are in a meeting in Jakarta, Sudirman, in the middle of the day, and your phone buzzes. It is a message from your contractor: "Sir, just letting you know, the foundation is done."
You believe it. Of course you do. But a small question sits in the back of your mind, one that feels awkward to ask: what does "done" actually look like?
That question is perfectly reasonable, and you are not alone in asking it. Almost every homeowner without a technical background has been in this position. The answer is not suspicion. It is documentation.
In this article we cover what project documentation is, which problems tend to show up without it, and practical tips to keep you in control, even if you do not speak the technical language.
Project documentation is a record, not just a pile of photos
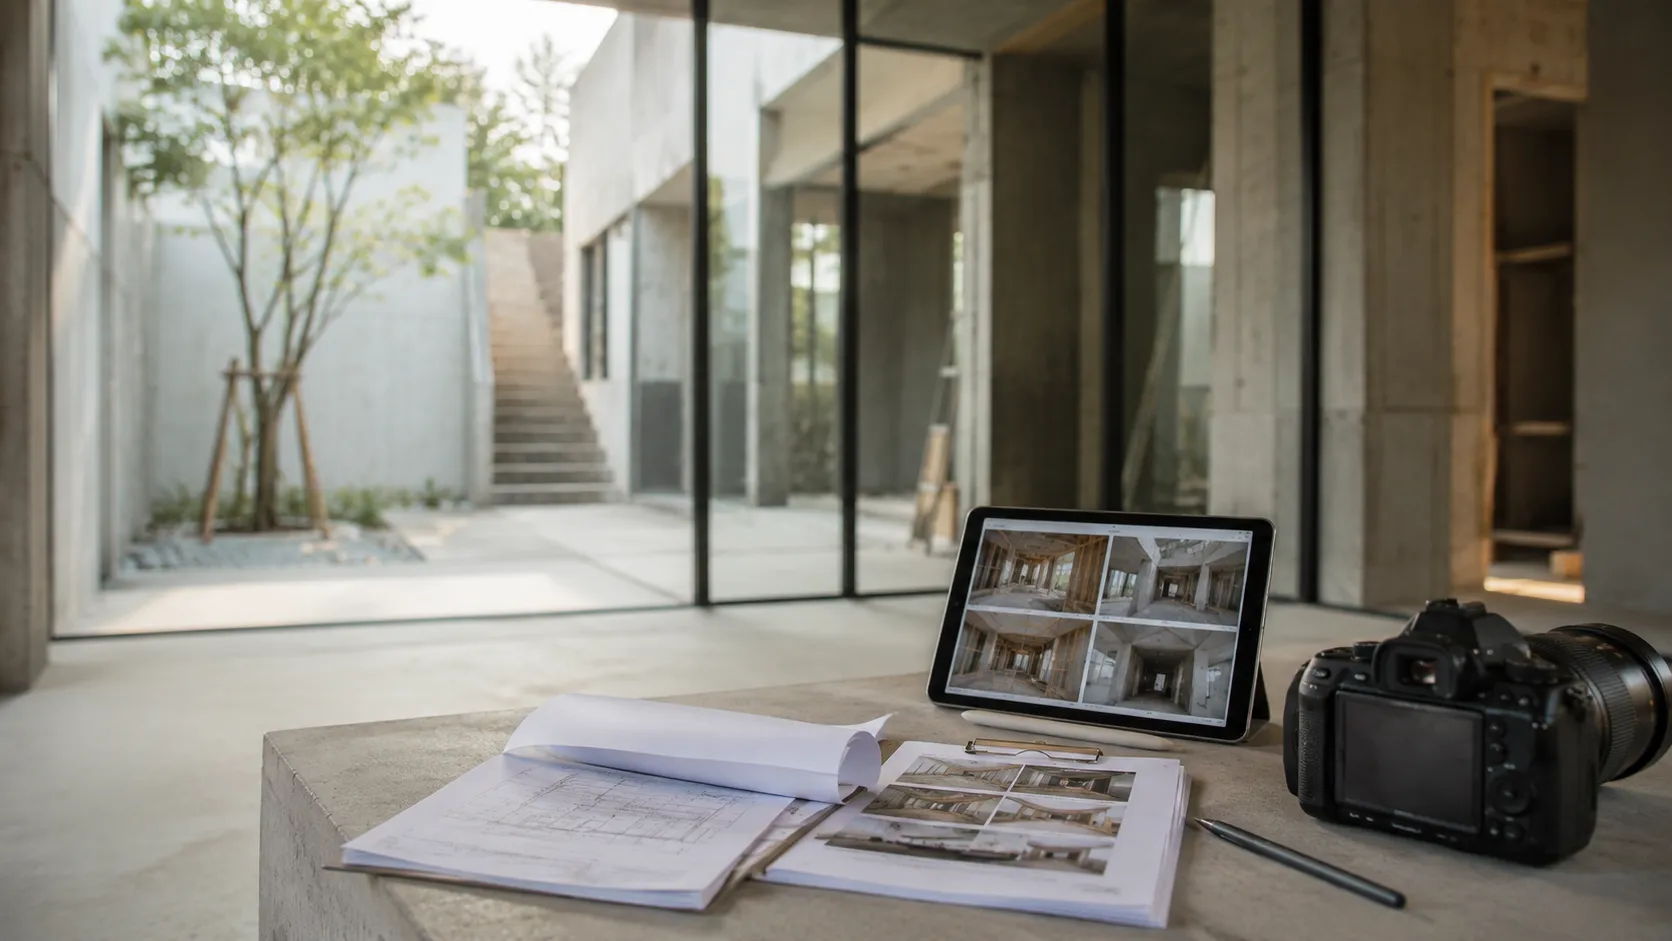
Construction project documentation includes progress photos, regular progress reports, and summaries of the work from day one to handover.
The key is context. Three hundred photos with no labels are worth nothing. A useful record contains these five things:
Element | Question it answers | Example |
|---|---|---|
Location | Which part of the building? | "2nd floor, master bedroom area" |
Type of work | What was done? | "Bathroom waterproofing installation" |
Date | When was it done? | Date and year of the work |
Photos | What did it look like? | Before, during, and after shots |
Summary | What is finished and what is not? | A short note for each period |
With these five elements, even a simple photo can be understood by someone with no construction background.
A photo of the finished house is lovely, but it cannot answer your questions
A completed house is a pleasure to look at. But the parts that decide how long the building lasts, such as the rebar, the pipes, and the waterproofing layer, are already hidden under plaster, tiles, and ceilings.
It is like buying a used car: the body is shiny, but the car's lifespan depends on an engine you cannot see. Documentation lets you "see" those hidden parts through photos taken before they were covered.
6 problems homeowners run into most often
When documentation is an afterthought, these problems tend to appear one by one.
- Progress is reported only by word of mouth. "We're at 70 percent, sir." Seventy percent of what? Without photos and a basis for the number, there is no way to check it.
- The technical terms feel foreign. Sloof (tie beam), formwork, secondary columns, MEP (mechanical, electrical, plumbing). A report exists, but you are not sure what to ask.
- You cannot get to the site. A packed schedule or a distant location means few site visits, so you depend on someone else's account.
- Finished work cannot be inspected again. If a pipe inside a wall leaks, opening it up is expensive and disruptive.
- Changes are not written down. Mid-project, requests to add or remove work (variation orders) are common. If they happen only in conversation, everyone remembers them differently at the end, and the cost becomes a debate.
- Proof is hard to find when something goes wrong. Cracks or seepage appear after handover, and there is no record of how that work was originally done.
All six share the same root: you are asked to trust without being able to verify. Documentation replaces some of that blind trust with evidence.
7 Tips simple habits that make documentation truly useful
You do not need to be a building expert. These seven habits are enough to stay in control.
- Agree on the report format before the project starts. Decide how often reports arrive (for example, every two weeks), through which channel (WhatsApp, email, or a shared folder), and what they contain. Put it in the contract.
- Ask for a caption on every photo. At minimum: location, date, and type of work. Photos without captions are hard to use as evidence.
- Ask for photos before work is covered up. See the table below for the list.
- Match every report against the RAB and the schedule. The RAB (Rencana Anggaran Biaya) is the detailed cost budget. Each time a report arrives, ask: which part of the budget is now complete, and are we on schedule? You do not need to calculate it yourself. Just ask the contractor to show how the two connect.
- Visit the site at key stages. Not every week. Just at critical milestones, such as before concrete pouring and before finishing, with the latest report in hand.
- Put every change in writing before the work is done. Send the outcome of a conversation again by chat or email, ask for confirmation, and keep it.
- Keep everything in one place and ask for final documents. For example, one shared cloud folder. At handover, ask for the punch list (remaining items to fix) and the as-built drawings (final drawings that reflect what was actually built).
One last tip, and the cheapest one: ask questions. If a term is unclear, ask for it to be explained in everyday language. A good contractor will not mind.
For architects and facility managers, documentation is a shared language
This article may be read by more than homeowners. For architects who recommend a contractor to their clients, tidy documentation means fewer "why does it look like this?" calls at dinnertime. Plans and site conditions can be compared calmly.
For organizations or agencies building an operational facility, project records often become the basis for accountability. Orderly documentation turns reporting into a matter of pasting in data, not reconstructing memories.
Documentation is also how a contractor shows what it can do
Before choosing a contractor, you can judge them by how they record their work. A clear project gallery, with location, type of work, year, photos, and a summary, helps you answer one important question: have they built something like what I have in mind?
Ask any contractor these five questions, including us:
- How often are progress reports sent, and in what form?
- Can I see documentation from similar projects you have completed?
- Does each photo come with a location, date, and type of work?
- Who answers my questions during the project?
- How is documentation used when a warranty claim comes up?
A contractor who answers smoothly is usually used to being checked.
A real example: how we do it at Cabima
At Cabima, we send a progress report every two weeks. The reasoning is simple: two weeks is long enough for real progress to show, and short enough to catch a problem before it grows. If something slips, you hear about it now, not three months later when fixing it costs several times more.
We also lay out the costs in a detailed RAB at the start, so every progress report has a clear reference point. We do not mind being supervised. That is the whole point.
On warranty, we offer a 3-month workmanship (finishing) warranty and a 1-year leak warranty. Progress documentation is one of the records that keeps those warranties from staying promises on paper.
Frequently asked questions
What is construction project documentation? Construction project documentation is a set of records, photos, and reports that capture the build from start to handover, including the location, type of work, and timing of each task.
How often should I receive progress reports? For a house project, a report every two weeks is usually enough to track progress without overwhelming the owner. Cabima sends progress reports every two weeks.
Do I need project documentation for a private home? Yes. A private home is a large, long-lived asset. Build records help with maintenance, future renovations, and resale.
What is the difference between documentation and the RAB? The RAB (Rencana Anggaran Biaya, the detailed cost budget) sets out the plan and costs before work begins. Documentation records what was actually done on site. The two complement each other.
What is an as-built drawing, and why should I ask for it? An as-built drawing is the final drawing that shows the building as it was actually constructed, including any changes made along the way. It is useful for maintenance, renovation, or repairing installations inside walls.
What should I do if a report does not match what I see on site? Gather the photos and notes, then raise it directly with the contractor, referring to the contract and the RAB. Schedule a joint site visit. If you still disagree, involve your architect or a supervising consultant.
How can I discuss my project with Cabima? Contact us on WhatsApp at +62 813-1515-1881, or visit our office at Kompleks Rukan Sunter ICON, Sunter Agung, North Jakarta.